
34
$724,994 Sale
Listed 39 days ago
262 Dawson Wharf Rise
· 3
· 3
· 4
· 2041.97
Key Facts
Key facts for 262 Dawson Wharf Rise
Property Type
House, 2 Storey
Parking
Double Garage Attached , Double Garage Attached 4 parking
MLS #
A2342027
Size
2041.97 sqft
Basement
Full,Unfinished,Separate Entrance
Listed on
-
Lot size
-
Days on Market
-
Year Built
2026
Maintenance Fee
-

Description
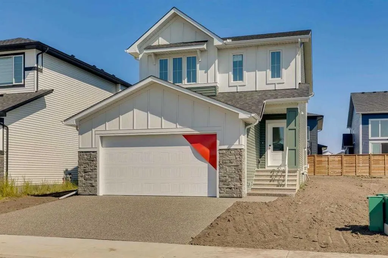
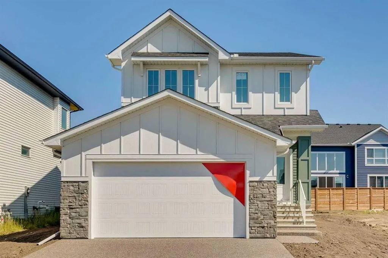
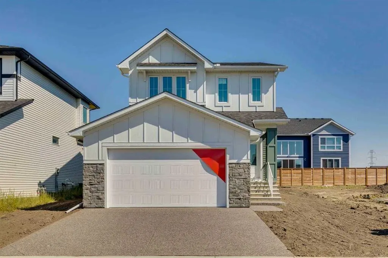
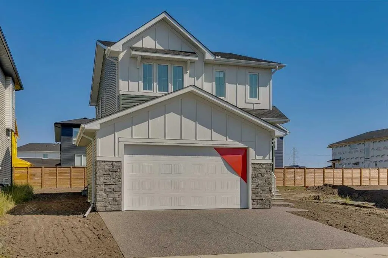
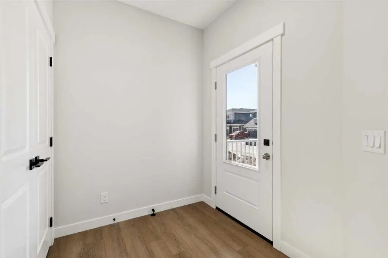
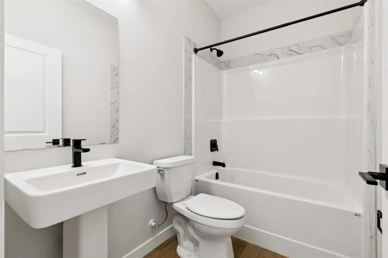
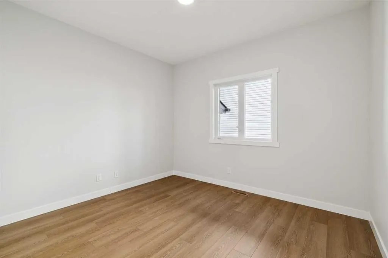
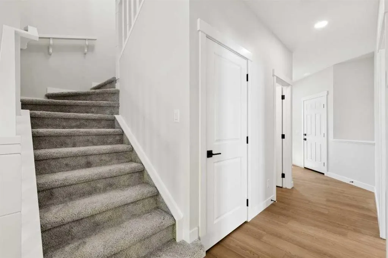
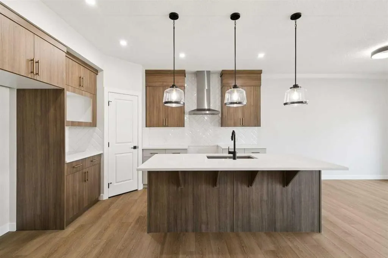
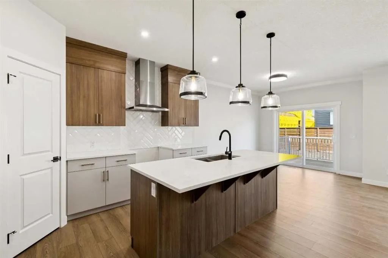
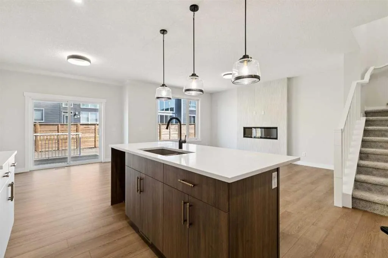
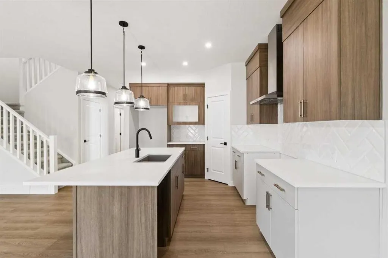
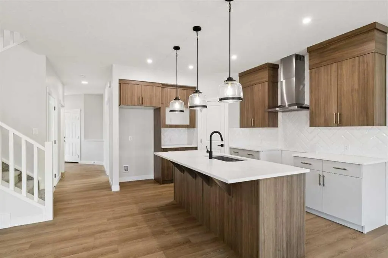
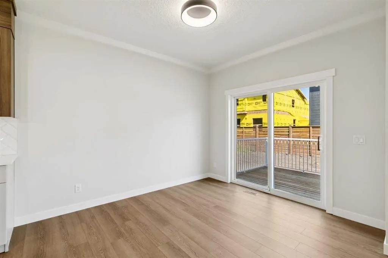
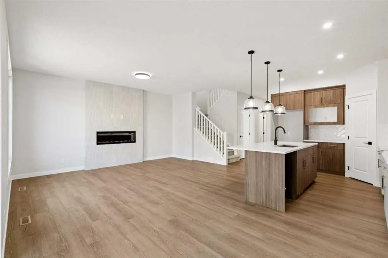
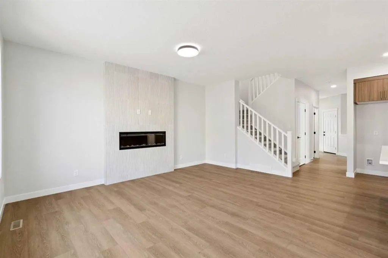
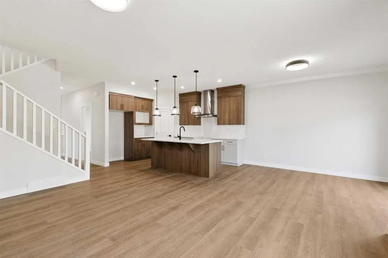
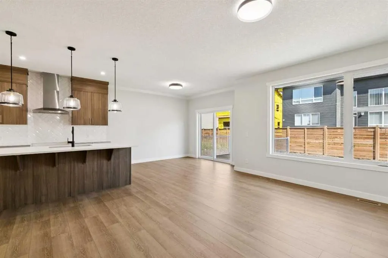
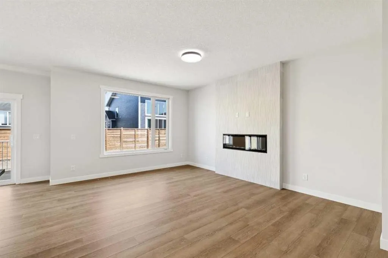
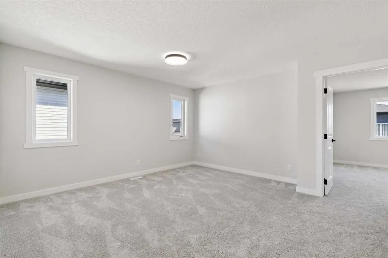
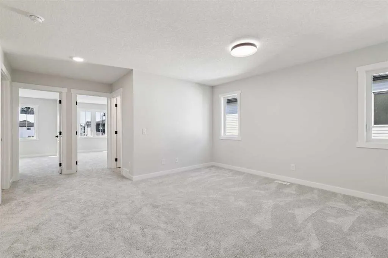
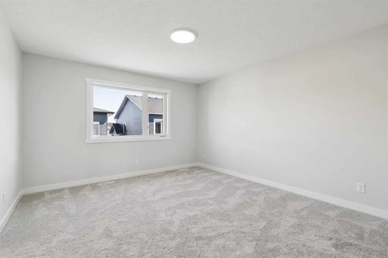
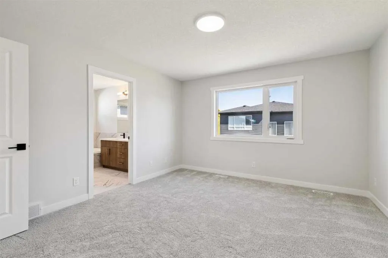
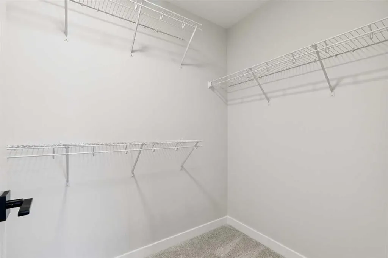
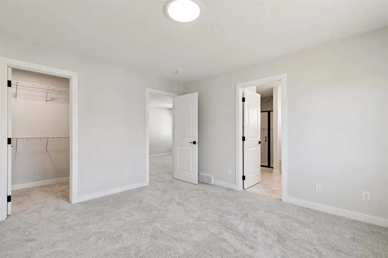
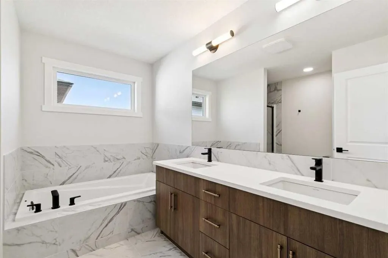
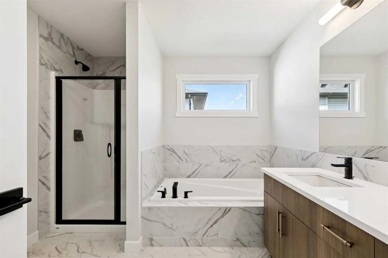
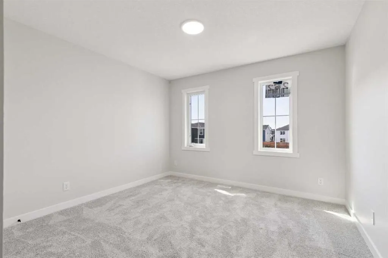
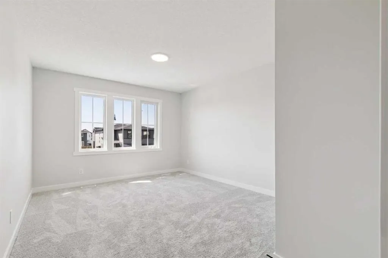
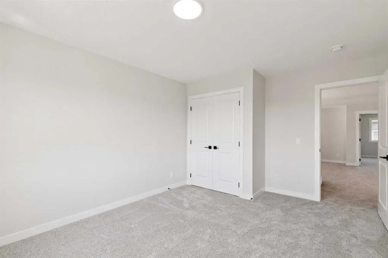
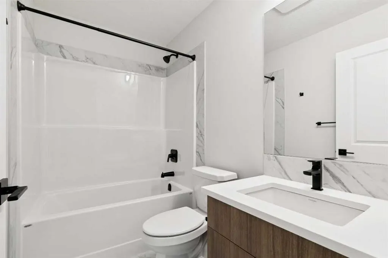
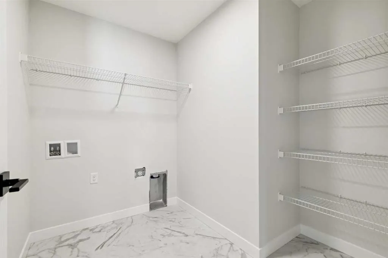
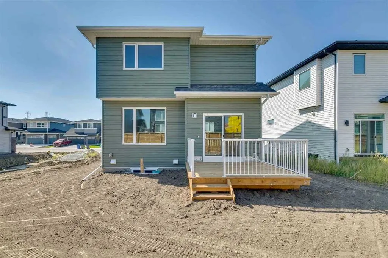
Welcome to 262 Dawson Wharf Rise — the Madison by NuVista Homes. This Farmhouse-style home offers 3 bedrooms and 3 bathrooms across two well-designed levels in the community of Dawson's Landing, Chestermere. The main floor features 9' ceilings, luxury vinyl plank flooring, a spacious great room with... electric fireplace and full tile surround to ceiling height, and a flex room for added versatility. The kitchen is appointed with an upgraded Samsung gas range, built-in microwave, taller upper cabinets, and quartz countertops. Upstairs, the primary bedroom is complemented by a bonus room, two additional bedrooms, and conveniently located laundry. A side entrance adds future potential, while an oversized 22'x22' garage and 11'x10' rear deck complete this exceptional package. Photos are representative.
Room Types
Flex Space
10`6" x 11`6"
Dimensions 10'6" x 11'6"
120.75 sqft
4pc Bathroom
0`0" x 0`0"
Dimensions 0'0" x 0'0"
0 sqft
Great Room
13`0" x 17`0"
Dimensions 13'0" x 17'0"
221 sqft
Similar Properties (No results)
Courtesy of: Bode Platform Inc.
Copyright Pillar 9™. All rights reserved. Information is deemed reliable but not guaranteed.