
45
$709,900 Sale
Listed 32 days ago
78 Hillcrest Street SW
· 4
· 2.50
· 4
· 2576.33
Key Facts
Key facts for 78 Hillcrest Street SW
Property Type
House, 2 Storey
Parking
220 Volt Wiring,Double Garage Attached,Heated Garage,Insulated , 220 Volt Wiring,Double Garage Attached,Heated Garage,Insulated 4 parking
MLS #
A2344358
Size
2576.33 sqft
Basement
Full,Unfinished,None
Listed on
-
Lot size
-
Days on Market
-
Year Built
2011
Maintenance Fee
-

Description
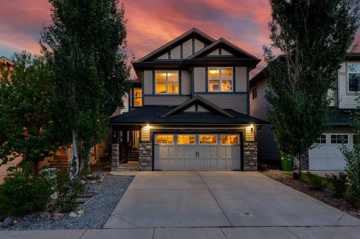
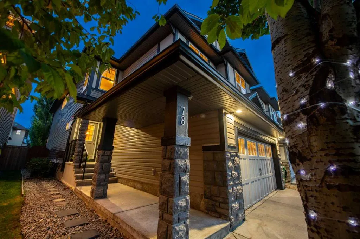
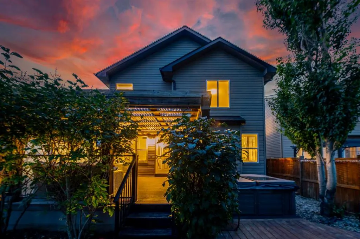
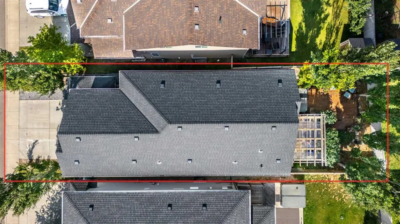
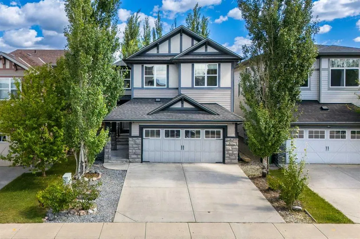
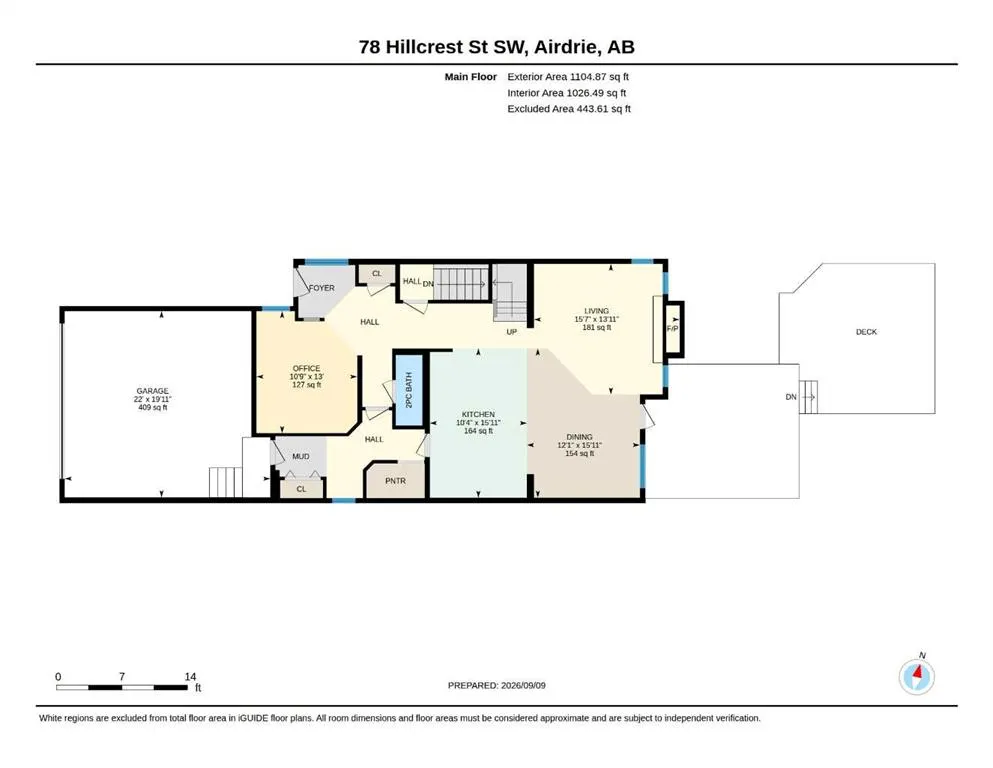
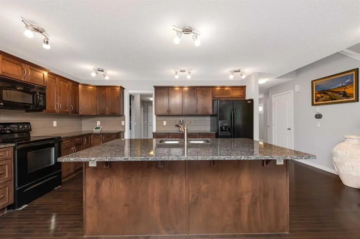
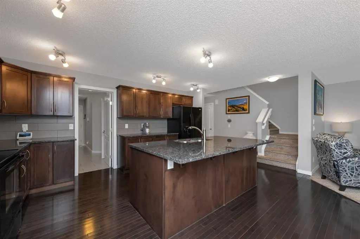
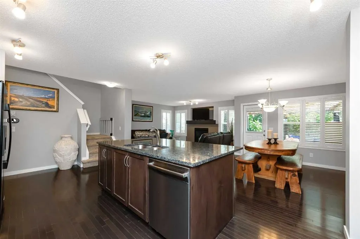
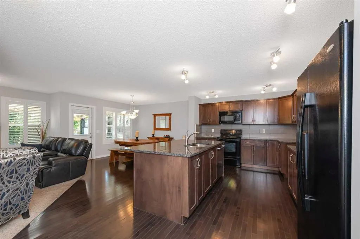
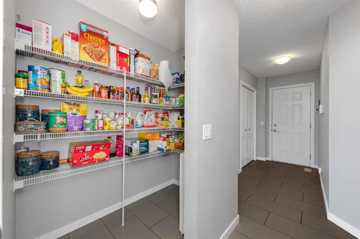
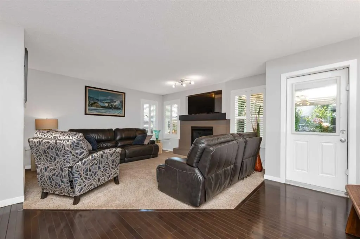
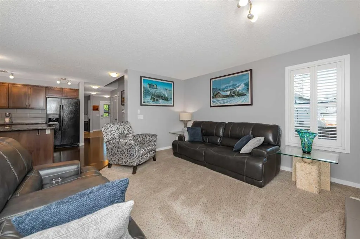
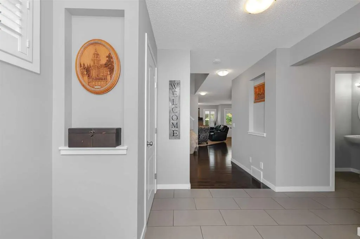
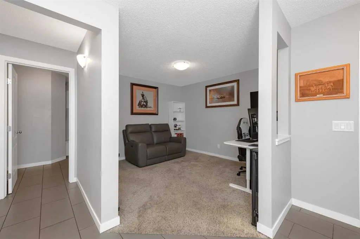
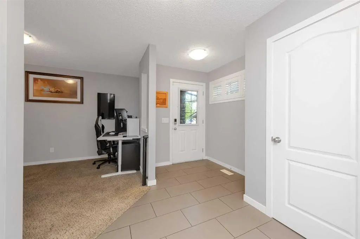
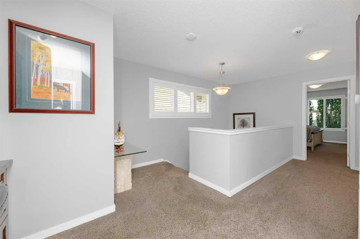
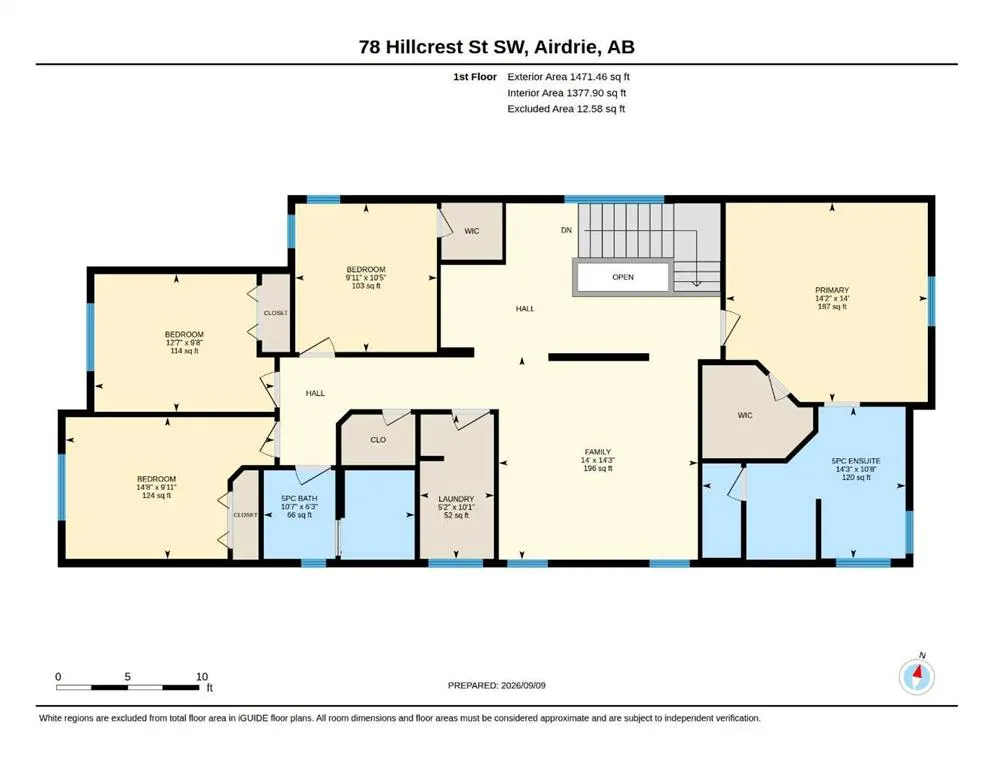
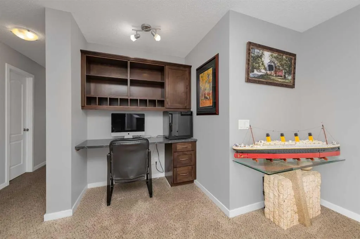
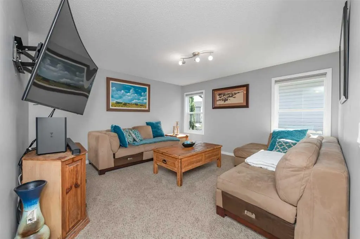
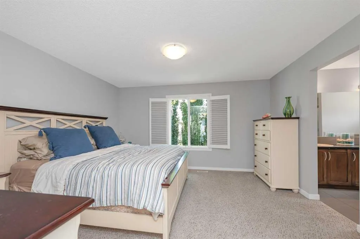
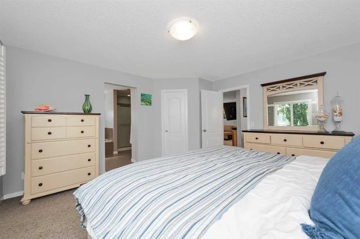
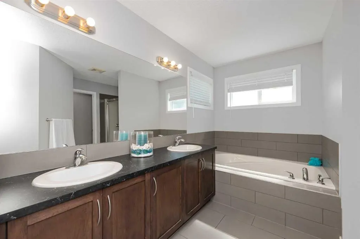
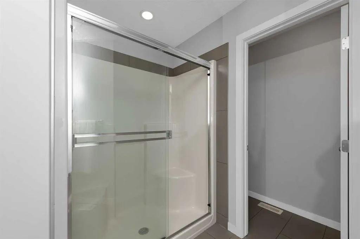
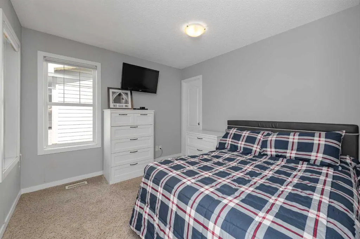
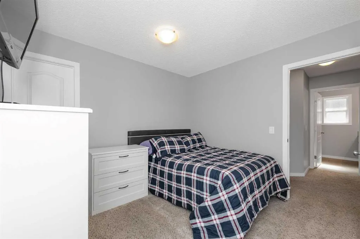
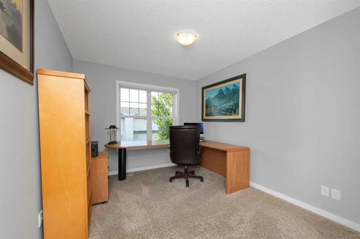
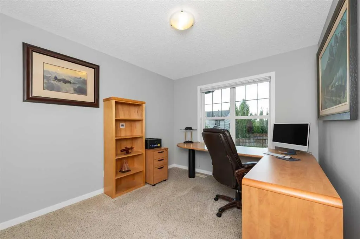
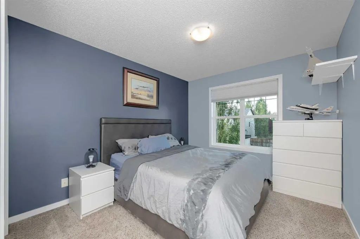
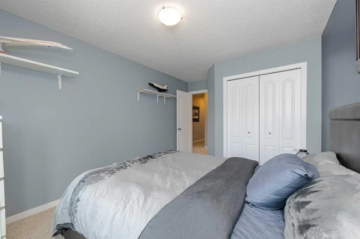
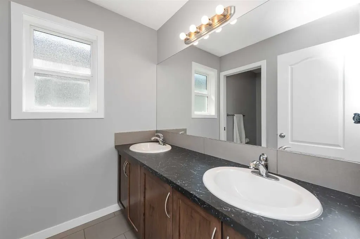
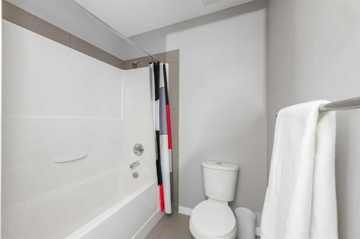
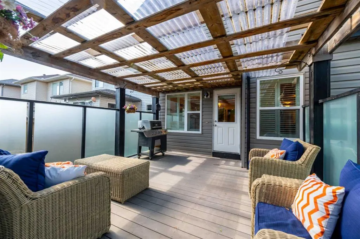
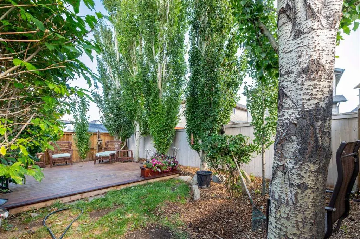
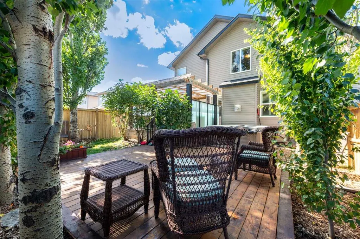
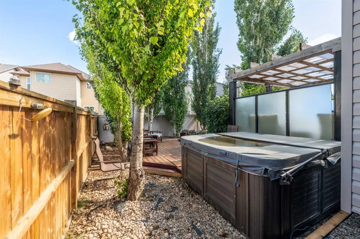
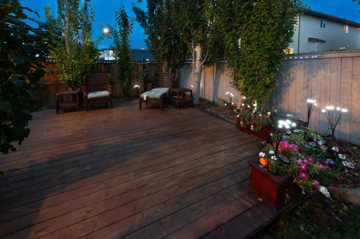
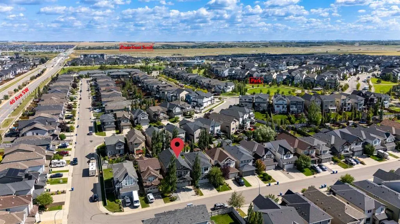
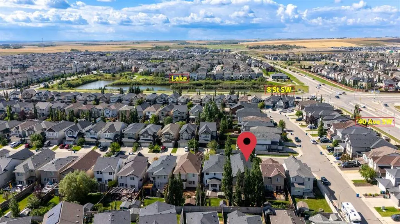
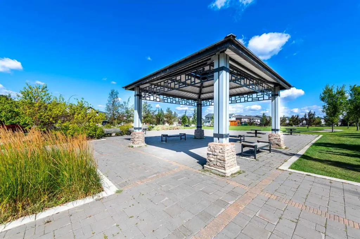
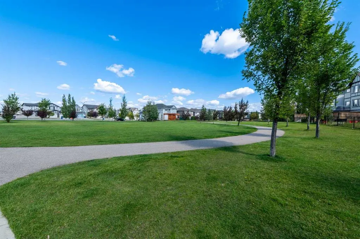
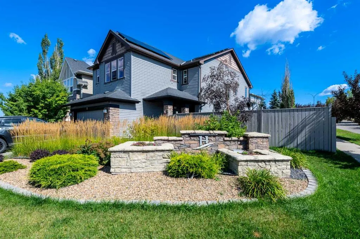
Welcome to this beautifully maintained, original-owner home offering over 2,500 sq. ft. of above grade, thoughtfully designed living space on a quiet street in the desirable community of Hillcrest (See Video Tour). Impressive curb appeal introduces an open-concept main floor featuring a spacious Gre...at Room anchored by a striking stone-faced gas fireplace. A versatile flex room provides the ideal space for a home office, playroom or study. The chef-inspired kitchen is designed for both everyday living and entertaining, with granite countertops, richly stained cabinetry, a large island with seating for four and a walk-through pantry connecting directly to the mudroom. The heated and insulated double attached garage features a 220V outlet, making it ideal for a workshop, hobby space or electric-vehicle charging setup. Upstairs, the generous primary retreat features a spa-inspired five-piece ensuite with dual vanities, a deep soaker tub and separate glass shower. Three additional well-sized bedrooms and a central bonus room provide plenty of space for the entire family. Additional highlights include central air conditioning and a brand-new furnace for reliable year-round comfort. Outside, the private backyard is ready for every season with a large covered deck and hot tub—perfect for summer entertaining or relaxing beneath the evening sky. The expansive unfinished basement offers a blank canvas for future development, with space for additional bedrooms, a recreation room, home gym or whatever best suits your lifestyle. Ideally located near parks, schools, shopping and everyday amenities, with convenient access to Highway 2 for an easy Calgary commute, this exceptional Hillcrest home combines space, comfort and outstanding potential.
Room Types
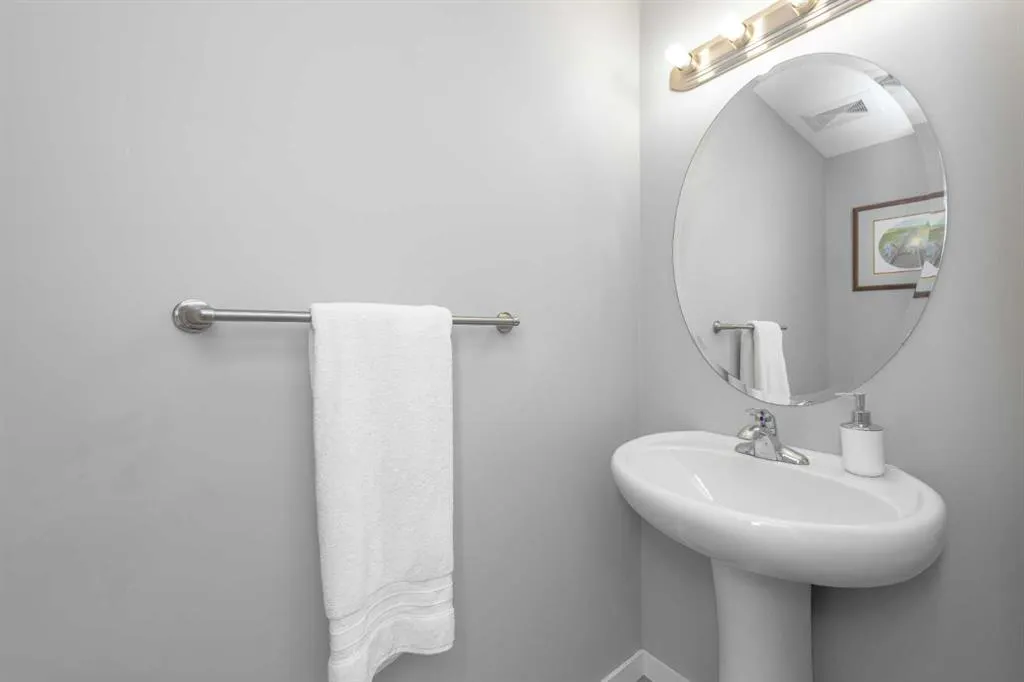
2pc Bathroom
7`6" x 2`10"
Dimensions 7'6" x 2'10"
21.25 sqft
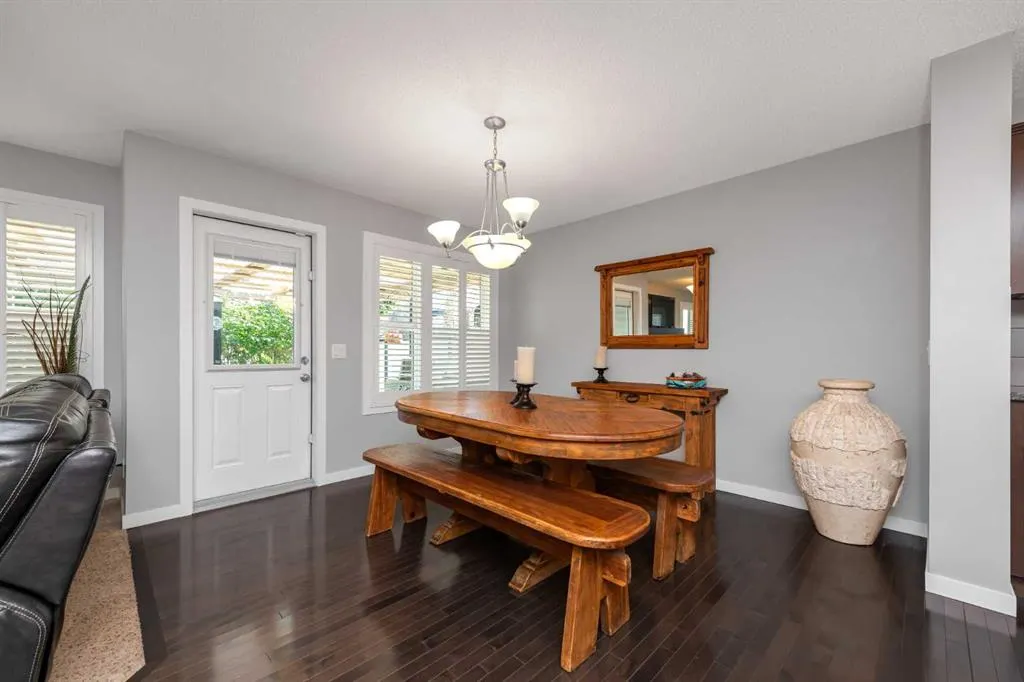
Dining Room
15`11" x 12`1"
Dimensions 15'11" x 12'1"
192.33 sqft
Kitchen
15`11" x 10`4"
Dimensions 15'11" x 10'4"
164.47 sqft
Similar Properties (No results)
Courtesy of: Royal LePage Blue Sky
Copyright Pillar 9™. All rights reserved. Information is deemed reliable but not guaranteed.