
50
$2,495,000 Sale
Listed 24 days ago
211 Aspen Green
· 5
· 4.50
· 6
· 3371.50
Key Facts
Key facts for 211 Aspen Green
Property Type
House, 2 Storey
Parking
Triple Garage Attached , Triple Garage Attached 6 parking
MLS #
A2346498
Size
3371.50 sqft
Basement
Full,Finished,None
Listed on
-
Lot size
-
Days on Market
-
Year Built
2001
Maintenance Fee
$274.73/mo

Description
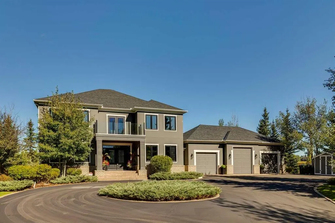
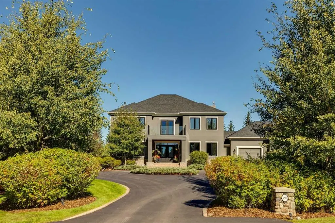
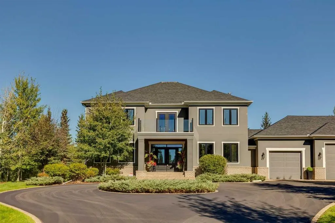
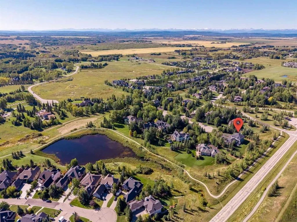
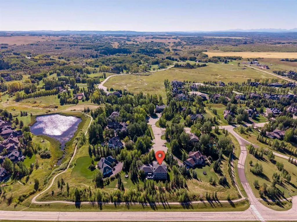
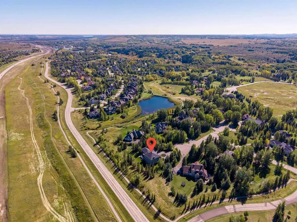
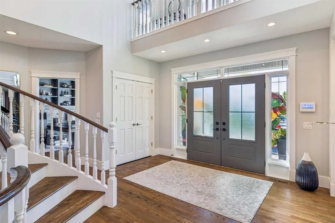
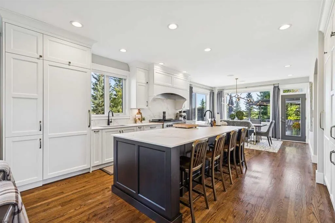
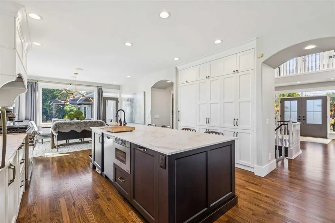
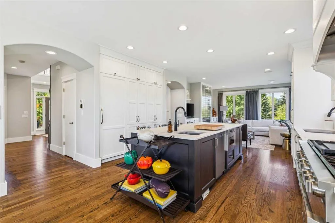
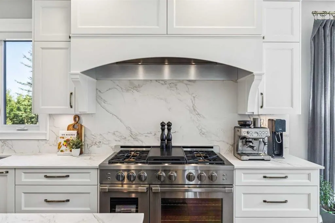
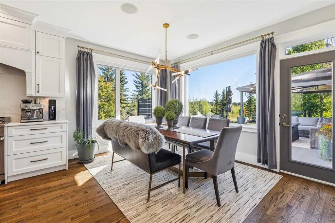
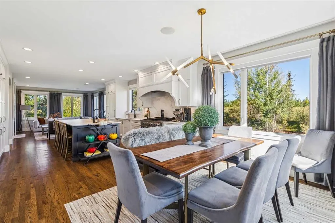
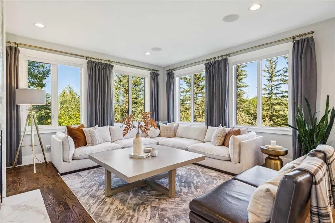
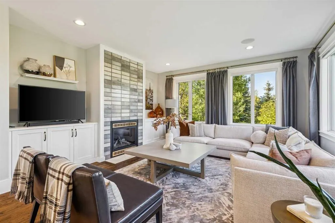
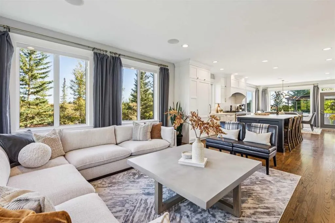
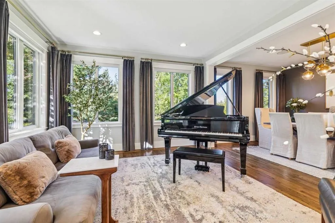
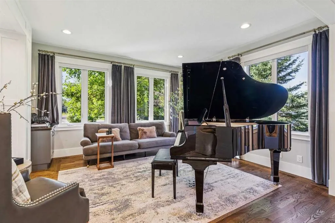
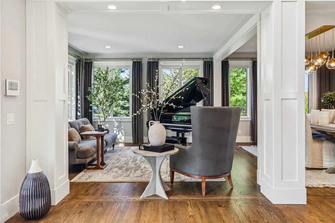
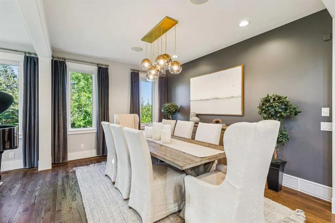
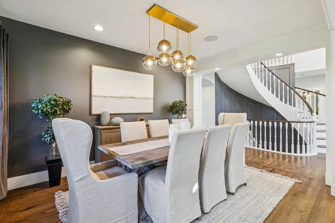
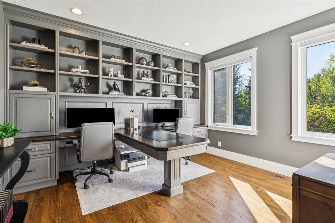
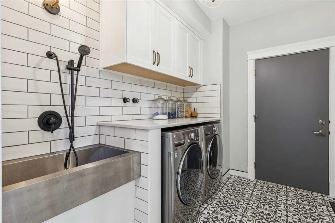
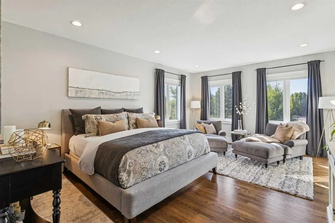
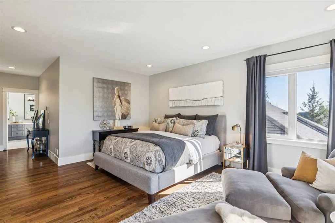
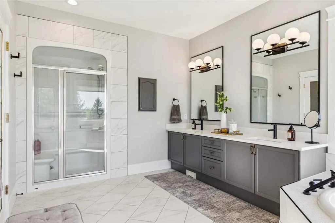
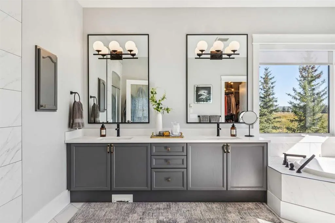
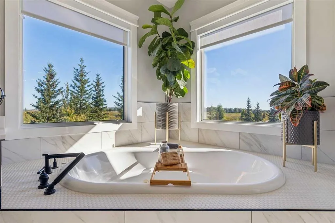
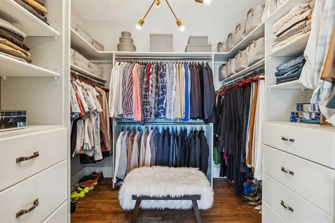
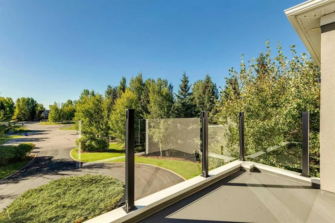
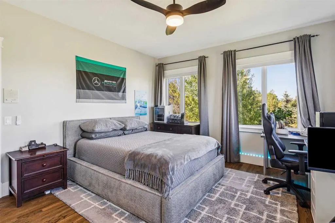
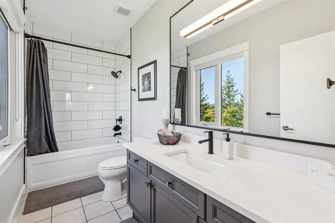
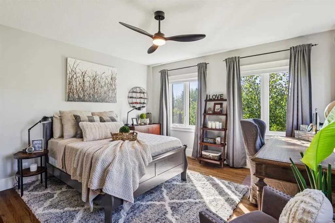
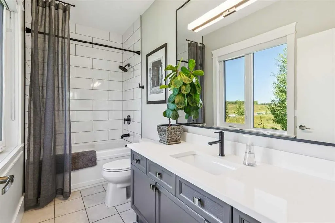
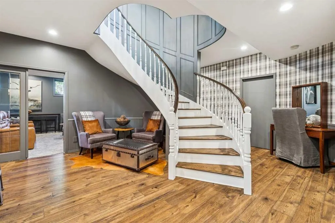
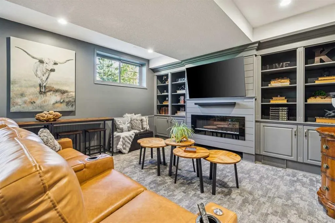
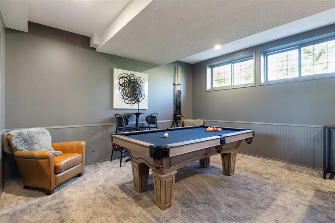
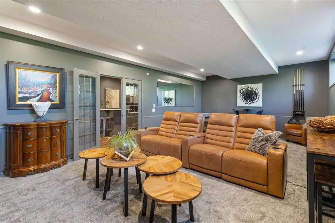
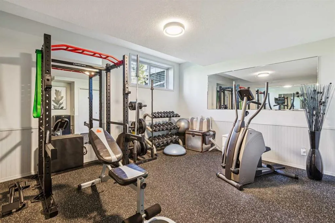
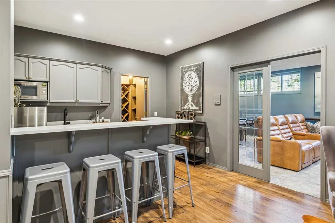
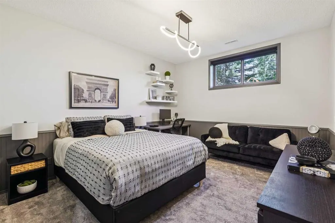
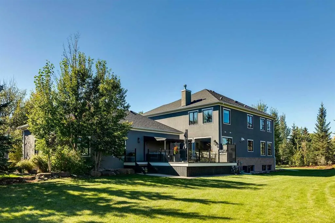
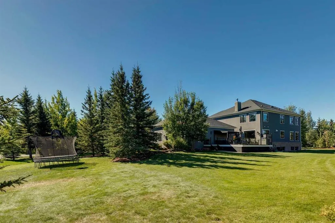
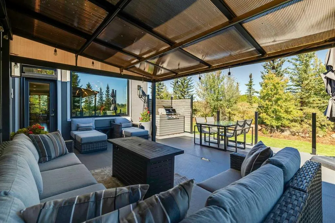
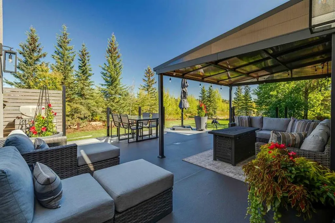
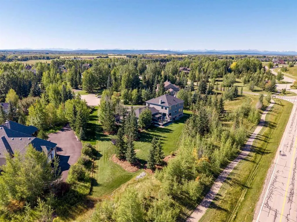
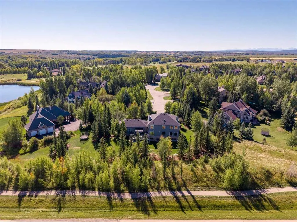
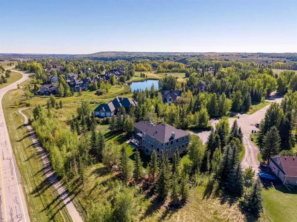
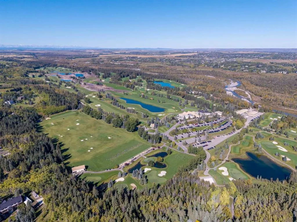
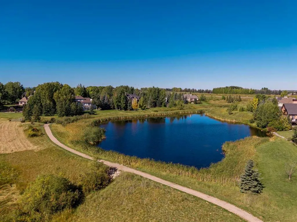
Nestled on a rare 1-acre private property in the prestigious enclave of Elbow Valley, this meticulously updated estate offers an unparallelled sanctuary of quiet sophistication. Situated at the end of a secluded cul-de-sac, this residence is enveloped by magnificent, masterfully landscaped grounds. ...A circular driveway provides an impressive sense of arrival with stately double doors welcoming you inside. The dramatic two-storey entrance features a sweeping curved staircase, opening into an appealing formal living + dining room. A private front-facing office offers a beautiful built-in desk + bookshelves, while the rear of the home is designed for everyday living + entertaining. The spacious family room features a newer gas fireplace + connects to the renovated kitchen + informal dining area, with abundant cabinetry, stunning countertops, a large island + professional appliances. Large windows throughout the home—33 in total, all triple-glazed + replaced within the last few years, filling the spaces with natural light. Easy access from the kitchen area to the expansive deck + beautifully landscaped backyard, ideal for summer gatherings. A main-floor laundry room with dog bath connects directly to the heated triple garage. Upstairs, beautifully maintained + recently refinished hardwood flooring continues throughout three oversized bedrooms, each complete with its own ensuite + spacious walk-in closets. The generous primary suite offers room for a sitting area, a beautifully updated ensuite with dual vanities, soaker tub + standalone shower, plus a dedicated dressing room with custom built-ins. The paneled staircase leads to a bright, beautifully finished lower level with engineered hardwood flooring, large windows + exceptional living space. A spacious family/TV room features an electric ribbon fireplace, large bar area, wine room, two additional bedrooms—one currently used as a gym—and full bathroom create an ideal space for guests, recreation + entertaining. A large storage room completes the lower level. Thoughtfully updated throughout, the home features fresh neutral fresh paint inside + out, refinished hardwood flooring, new carpet + flooring downstairs, updated kitchen cabinetry + countertops, professionally replaced appliances, newer fixtures + window coverings throughout. Recent improvements include a newer roof with excellent shingles, newer air conditioning, redone decking + landscaping, plus a brand-new asphalt driveway completed this fall. Beautiful Elbow Valley offers an extensive pathway system, golf course + lake. All this only 20 minutes to the City Centre, with all levels of schooling, shopping + the mountains.
Room Types
2pc Bathroom
4`11" x 4`7"
Dimensions 4'11" x 4'7"
22.53 sqft
Dining Room
10`11" x 13`10"
Dimensions 10'11" x 13'10"
151.01 sqft
Family Room
15`7" x 14`7"
Dimensions 15'7" x 14'7"
227.26 sqft
Similar Properties (No results)
Courtesy of: Real Estate Professionals Inc.
Copyright Pillar 9™. All rights reserved. Information is deemed reliable but not guaranteed.