
44
$499,000 Sale
Listed 10 days ago
135 Springs Crescent
· 3
· 1.50
· 3
· 1374.34
Key Facts
Key facts for 135 Springs Crescent
Property Type
House, 2 Storey
Parking
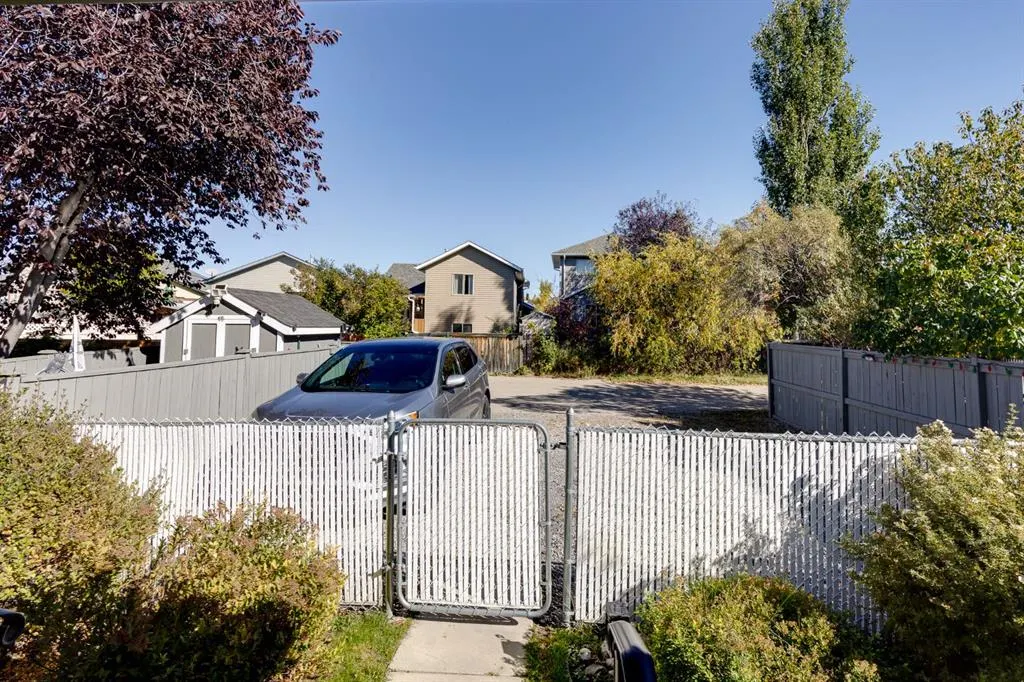
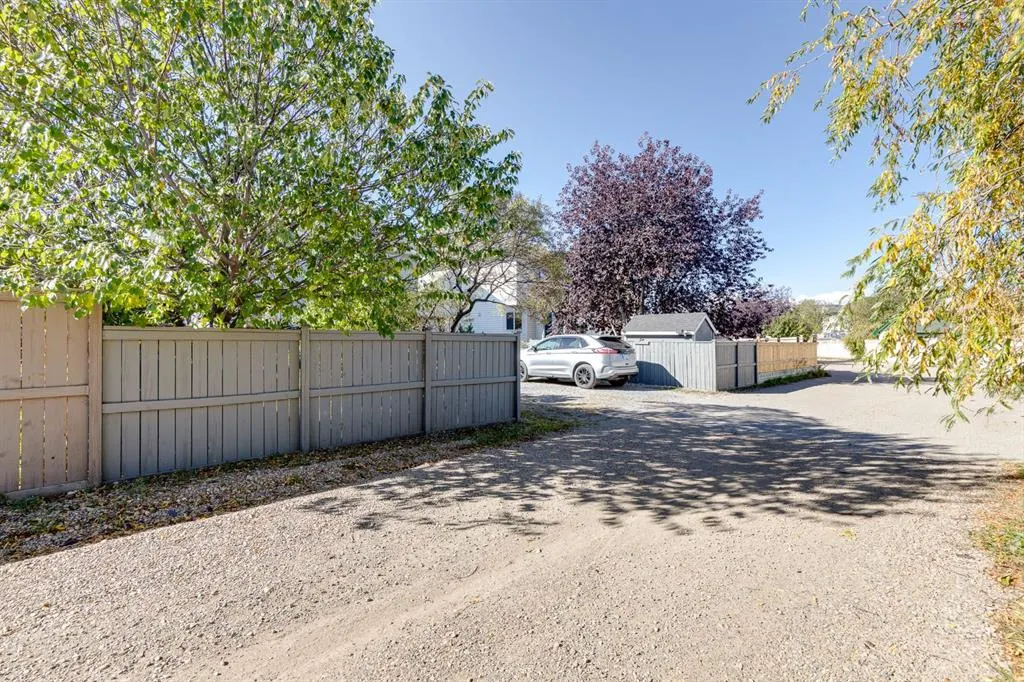
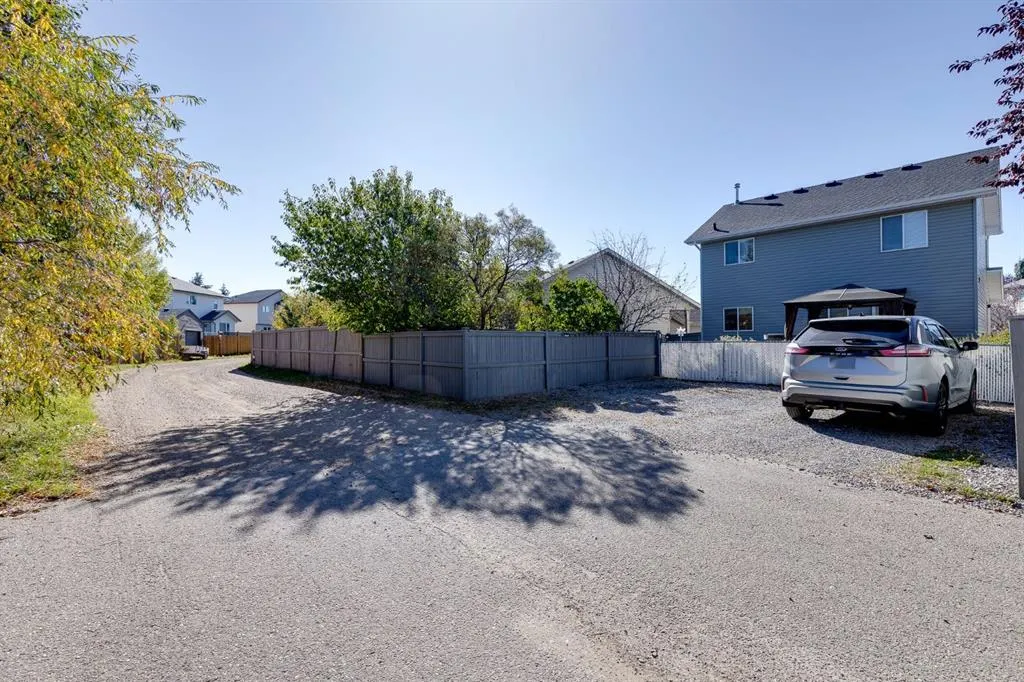
Off Street,Parking Pad,RV Access/Parking , Off Street,Parking Pad,RV Access/Parking 3 parking
MLS #
A2349305
Size
1374.34 sqft
Basement
Full,Partially Finished,Drop Ceiling
Listed on
-
Lot size
-
Days on Market
-
Year Built
2001
Maintenance Fee
-

Description
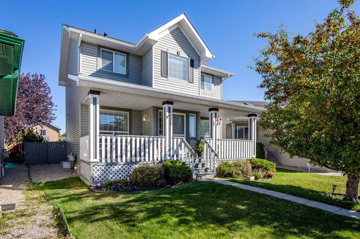
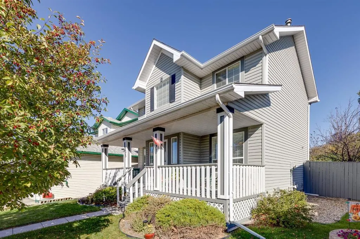
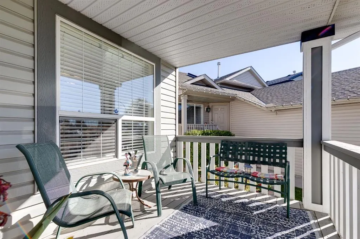
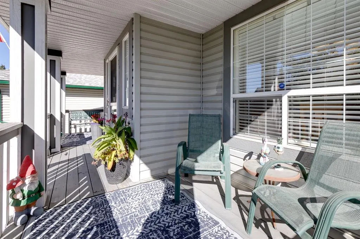
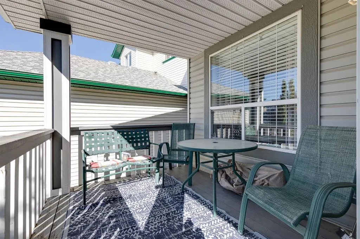
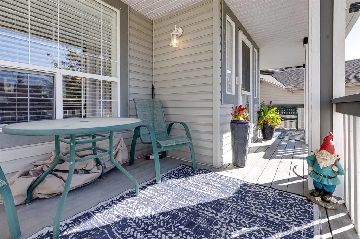
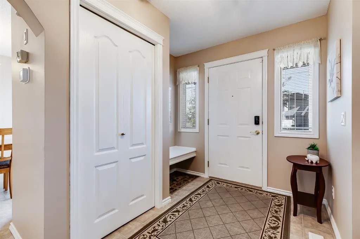
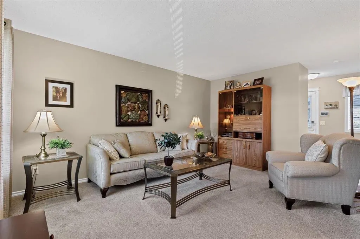
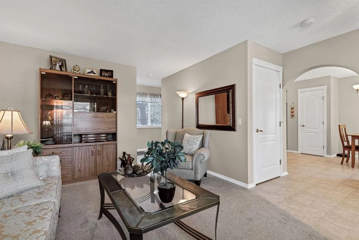
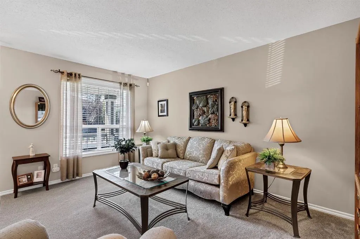
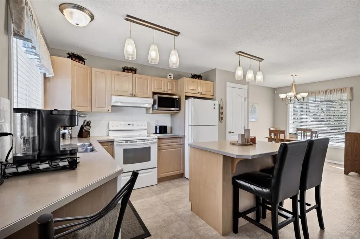
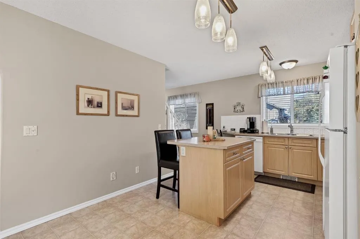
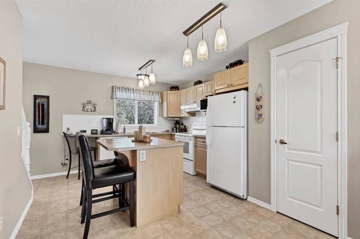
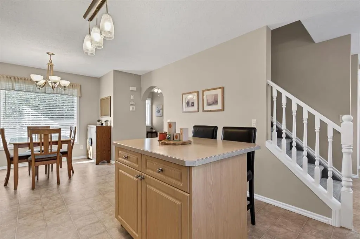
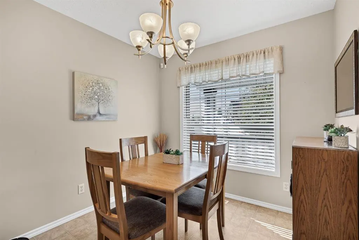
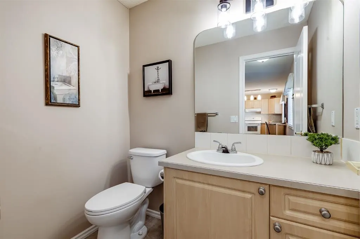
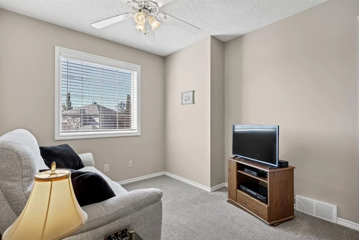
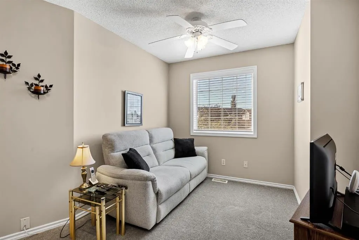
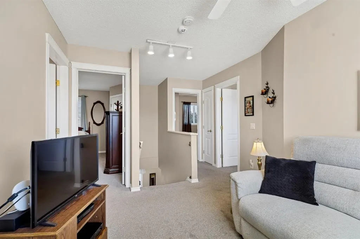
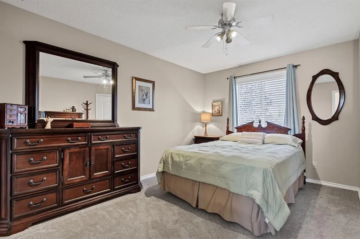
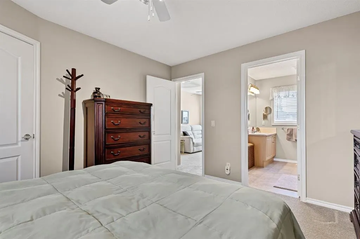
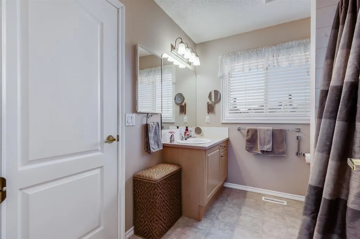
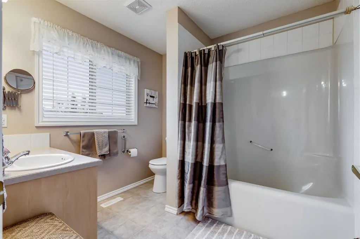
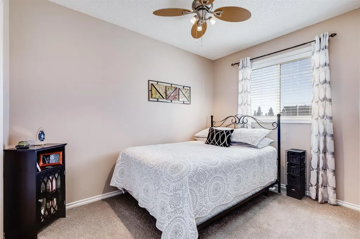
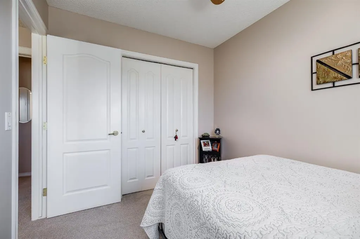
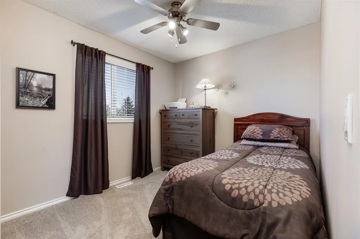
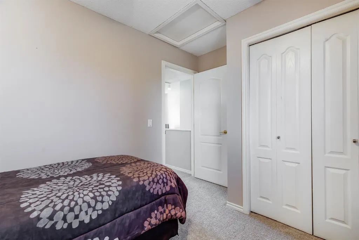
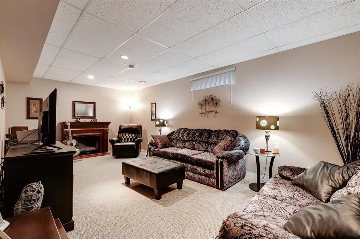
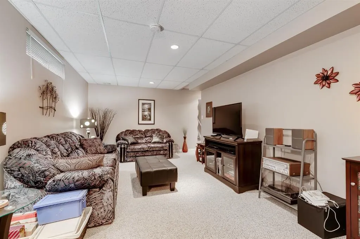
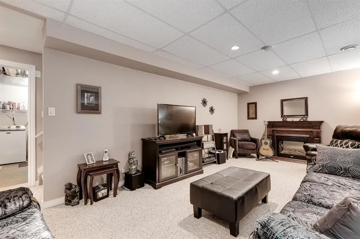
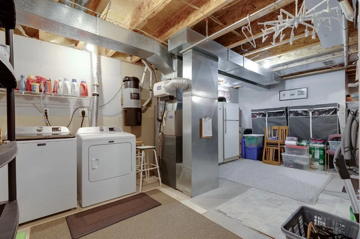
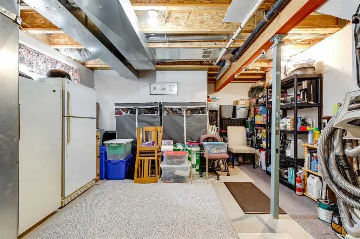
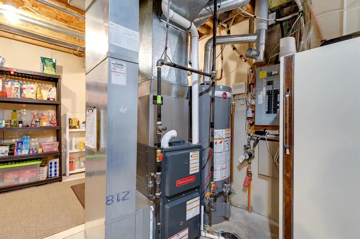
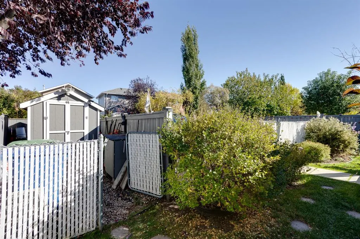
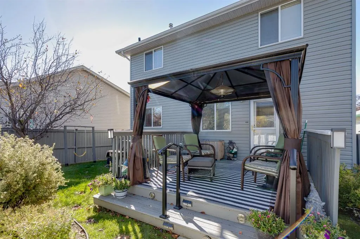
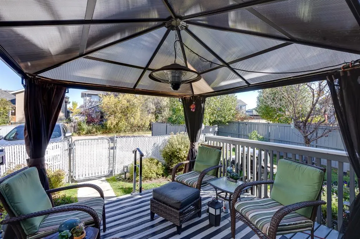
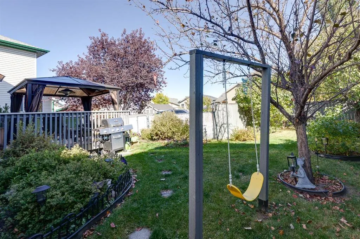
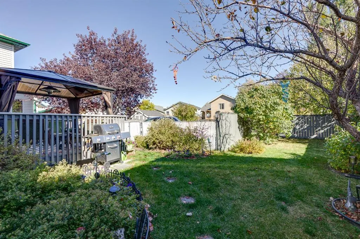
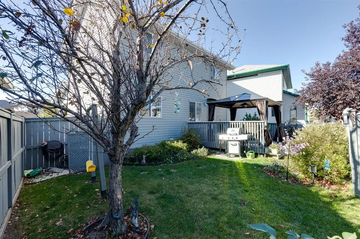
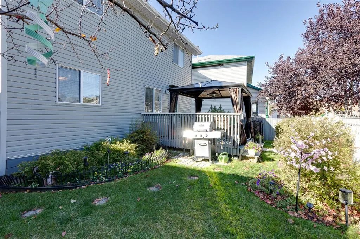
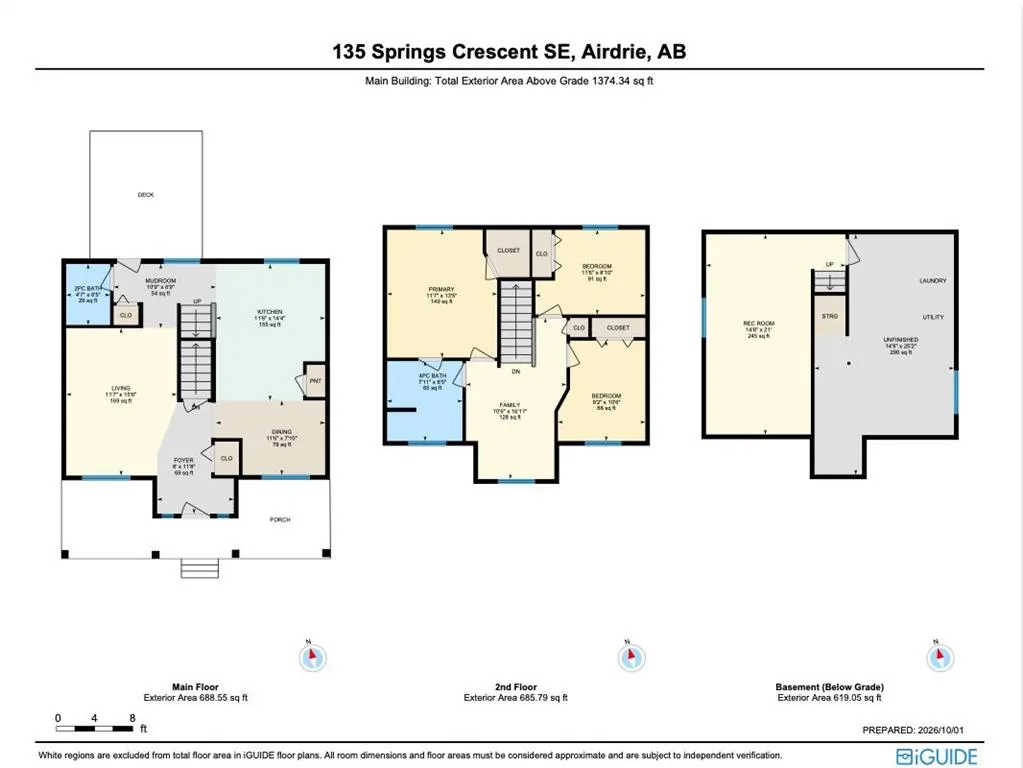
Welcome to this IMMACULATE Home that exudes Pride of Ownership. When you arrive, you will immediately notice the Oversized Front Porch with 2 seating areas for you to enjoy. The Large Foyer with seating bench welcomes you inside the Home and opens to the Living Room area that is bathed in Natural Li...ght from the South Facing Window. The Kitchen has an Island with Storage, a Window over the Sink to enjoy the gorgeous yard, Pantry, and opens to the Spacious Dining area that can host a larger table. The Upper Level has a Bonus Room, Primary Bedroom with Walk in Closet and access to the Bathroom, 2 additional Bedrooms, and the Full 4 Pc Bathroom that has an access door to the Primary Bedroom. The Lower Level has a Larger Recreation Room, and a Massive Utility / Laundry / Storage Room. The exterior of the Home has an Oversized Parking space for a Future Garage that can be a Triple, or Double + RV Parking, Storage Shed, Swing for the Kids, Gazebo on the Deck, and the yard is Beautifully Landscaped. This Beautiful Home includes Air Conditioning, New High Efficiency Furnace (2025), New Hot Water Tank (2025), Newer Washer and Dryer (2021), New Flooring on Main and Upper Level (2025), New Paint (2025). This Home has No Poly B and has a Concrete Foundation. This Home is conveniently located close to an Elementary, Middle, and High School. Easy access to QE2, and Walking distance to Restaurants, Grocery, and Shopping. You have to see this Home to appreciate how well cared for it is. Book your Showing today.
Room Types
Entrance
8`0" x 11`8"
Dimensions 8'0" x 11'8"
93.33 sqft
Kitchen
11`6" x 14`4"
Dimensions 11'6" x 14'4"
164.83 sqft
Dining Room
11`6" x 7`10"
Dimensions 11'6" x 7'10"
90.08 sqft
Similar Properties (No results)
Courtesy of: RE/MAX Rocky View Real Estate
Copyright Pillar 9™. All rights reserved. Information is deemed reliable but not guaranteed.