
49
$779,900 Sale
Listed 3 days ago
48 Carringvue Street NW
· 5
· 4.50
· 4
· 2559
Key Facts
Key facts for 48 Carringvue Street NW
Property Type
House, 2 Storey
Parking
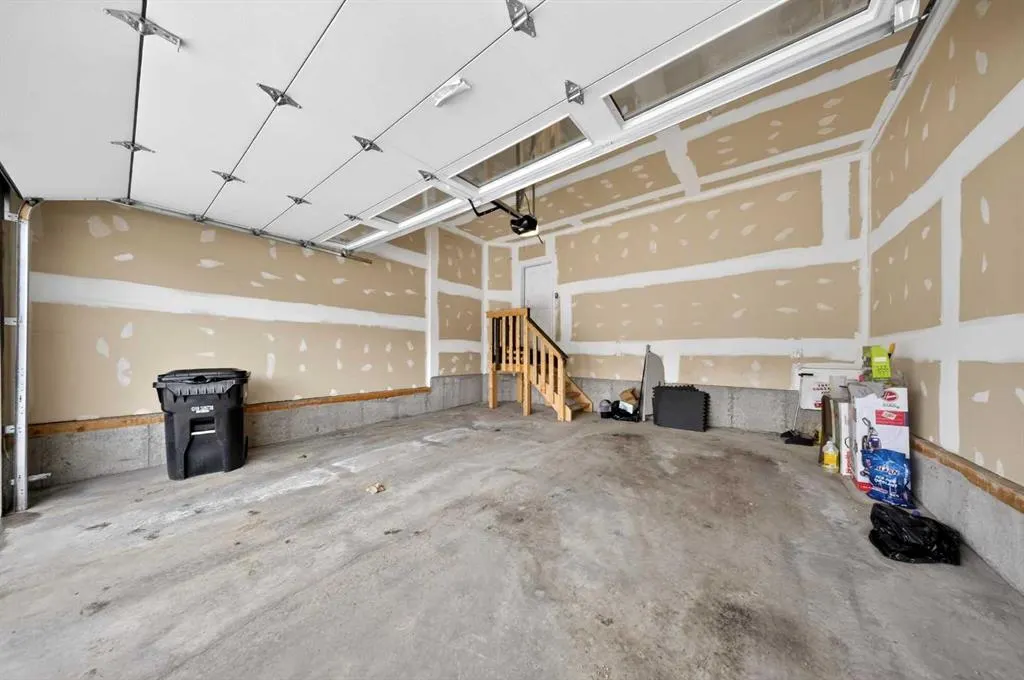
Double Garage Attached , Double Garage Attached 4 parking
MLS #
A2351560
Size
2559 sqft
Basement
Full,Finished,None
Listed on
-
Lot size
-
Days on Market
-
Year Built
2019
Maintenance Fee
-

Description
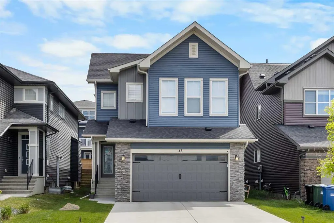
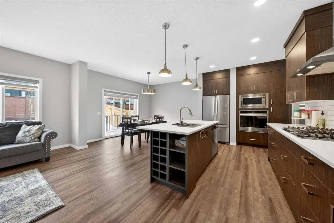
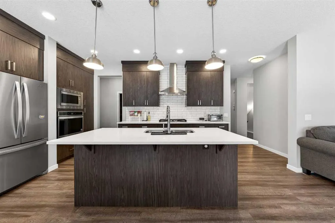
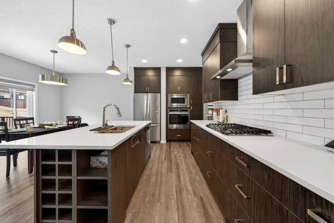
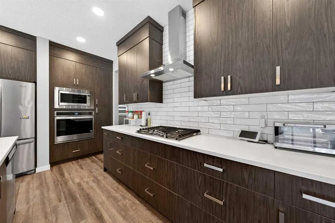
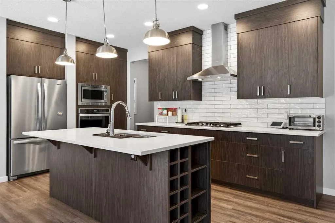
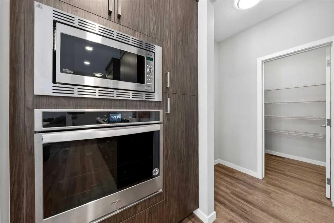
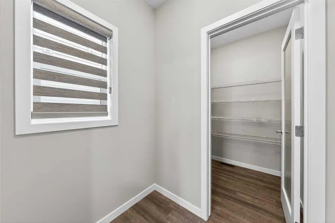
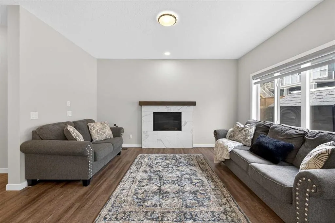
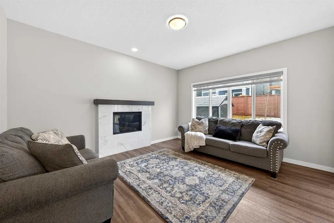
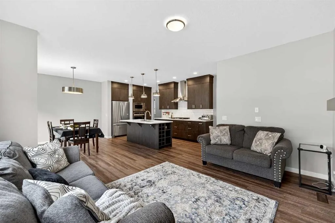
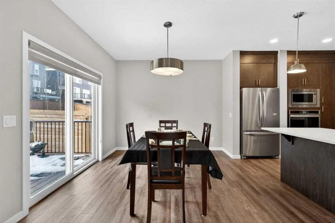
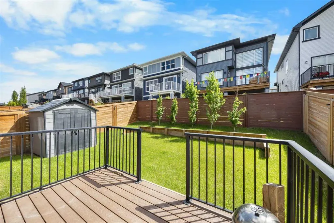
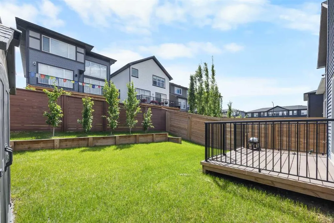
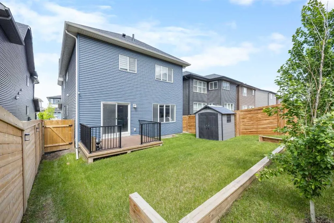
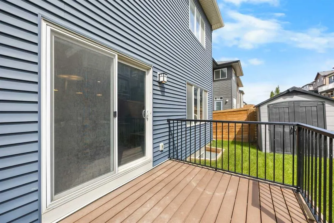
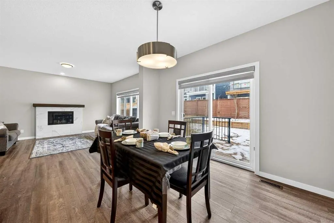
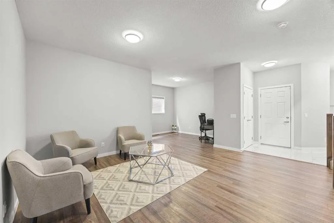
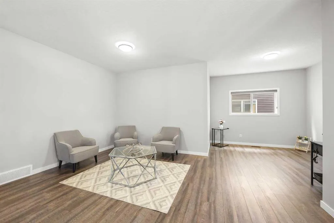
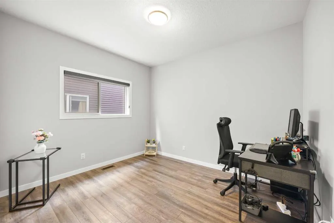
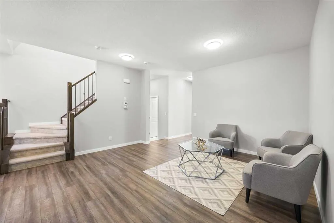
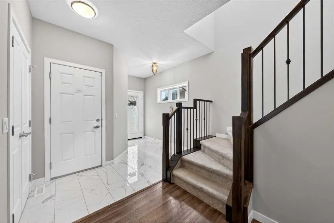
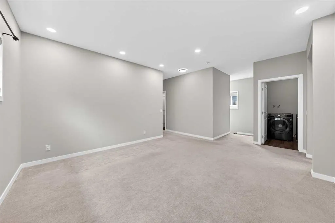
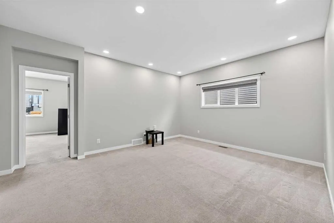
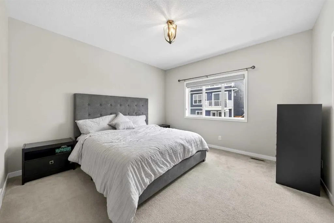
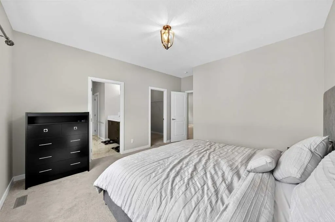
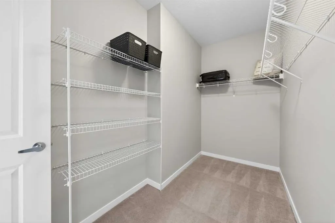
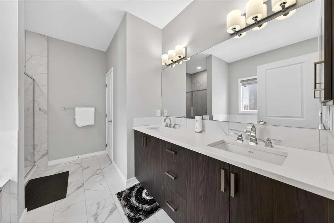
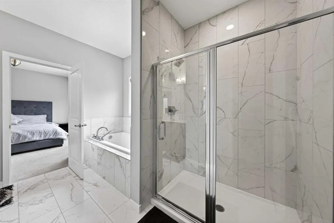
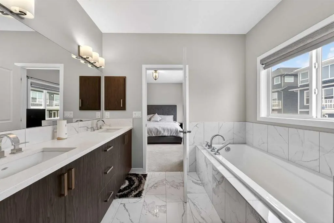
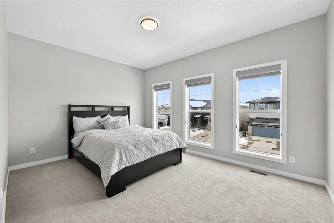
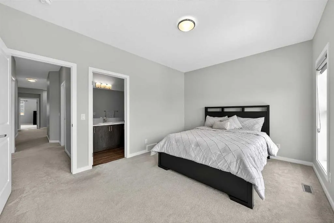
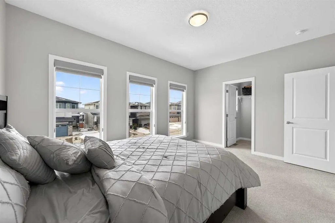
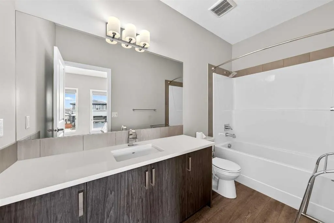
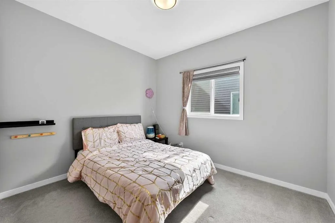
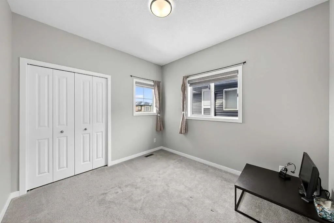
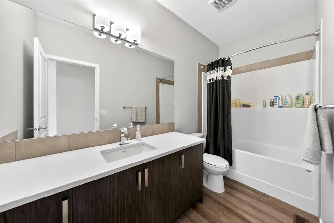
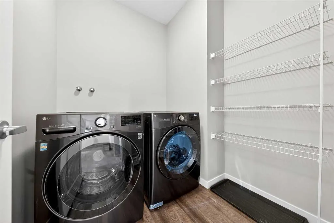
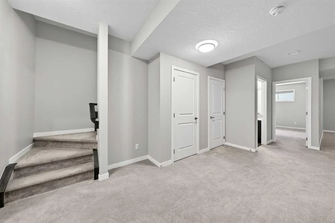
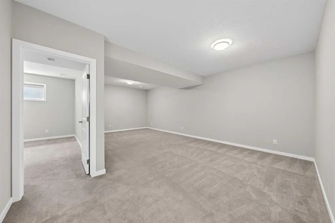
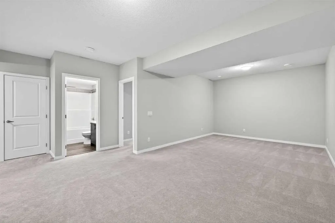
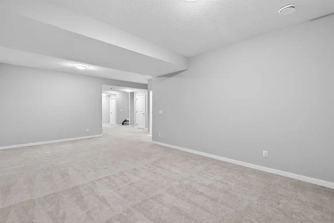
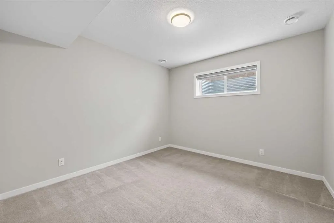
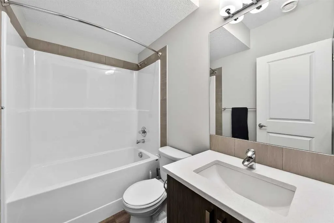
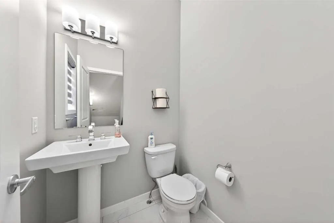
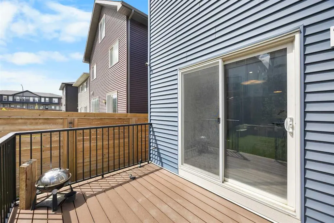
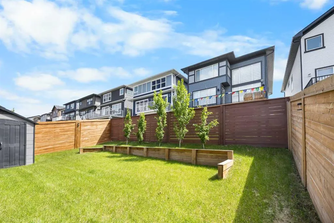
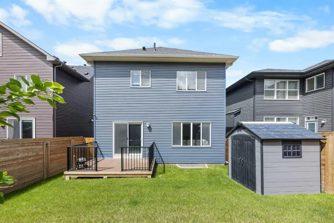
Welcome to this beautifully designed and spacious home in the sought-after community of Carrington, offering 4+1 bedrooms + Den, 4.5 baths, and 3,328 sq ft of thoughtfully designed total living space. Enjoy 9-foot ceilings on both the main and upper levels, creating a bright, open atmosphere through...out. Step inside and be greeted by 9-foot ceilings on the main level, complemented by durable vinyl plank flooring, with ceramic tile flooring in the foyer. A spacious Living room offers a comfortable place to relax, complemented by a versatile Den—perfect for a home office or study area. The heart of the home is the gourmet Kitchen, featuring a quartz countertop central island with extended breakfast bar and built-in wine rack, stainless steel appliances including built-in oven and microwave, a gas cooktop, and a walk-in pantry provides ample storage. The Kitchen flows seamlessly into the sunny East-facing Family room, highlighted by a tile-surround gas fireplace, and a good-sized Dining area with access to the Deck with gas hookup—perfect for BBQs and family gatherings. A convenient 2-piece bathroom completes this level. The upper level features a well-proportioned Bonus room, ideal for creating your own relaxing family space. This level offers 4 bedrooms, including two with private ensuites and walk-in closets. The Primary bedroom provides a comfortable retreat with a spa-inspired 5-piece ensuite featuring a double vanity with quartz countertops, a soaker tub, and a tiled standing shower. Another bedroom, filled with natural light from three west-facing windows, also includes its own 4-piece ensuite and walk-in closet. Two additional well-sized bedrooms, a 4-piece bathroom, and a convenient upper-level Laundry room with storage space complete this floor. The basement offers 8'8" ceiling height and is finished with a Recreation room, the 5th bedroom, and a 4-piece bathroom—creating a great setup for guests or extended family. Recent upgrades provide peace of mind, including new roof and siding (2024). Additional highlights include a double attached garage and central A/C for year-round comfort. Step outside to the fully fenced and landscaped East-facing backyard, filled with morning sun and complete with a storage shed and composite deck—perfect for outdoor enjoyment and added convenience. Located in the growing community of Carrington, this home is close to walking paths, a nearby pond, shopping, grocery stores, restaurants, and everyday amenities. You’re also just minutes from T&T Supermarket, Costco, CrossIron Mills, and major routes including Stoney Trail, making commuting simple and convenient. Set on a quiet street with great neighbours, this is a fantastic place to call home. Don’t miss your opportunity to own this exceptional home offering space, functionality, and modern comfort in one of Northwest Calgary’s most desirable communities!
Room Types
Living Room
13`7" x 10`6"
Dimensions 13'7" x 10'6"
142.62 sqft
Dining Room
11`10" x 10`3"
Dimensions 11'10" x 10'3"
121.29 sqft
Kitchen
15`3" x 8`9"
Dimensions 15'3" x 8'9"
133.44 sqft
Similar Properties (No results)
Courtesy of: Jessica Chan Real Estate & Management Inc.
Copyright Pillar 9™. All rights reserved. Information is deemed reliable but not guaranteed.